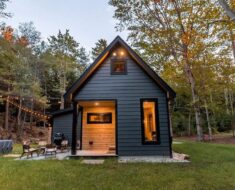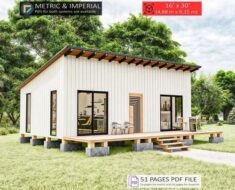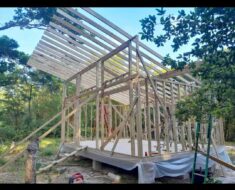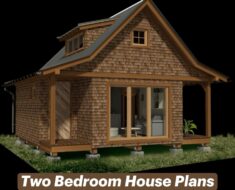

If you are looking for a tiny space with a loft and a porch, ‘Lori’ can be your friend. Check out the functionality of this space: 317 sq.ft., open-concept living area, downstairs bedroom, two porches (covered and open), and loft. Most importantly, there is plenty of charm in this tiny modern cabin! From selecting the perfect floor plan to adding the finishing touches, we will guide you through the process of building your cozy cabin in the woods. Also, check out the tips from DIY builders just like you. Most importantly, they are sharing their real-life experiences of building a small cabin, from foundation to interior finishes.